

Cantilever stairs
Cantilever staircases as Siller's architectural specialty
Cantilever staircases are among the most characteristic and technically sophisticated solutions in modern staircase construction - and at the same time are one of the specialties of Siller staircases. They embody maximum reduction, architectural clarity and impressive visual lightness.
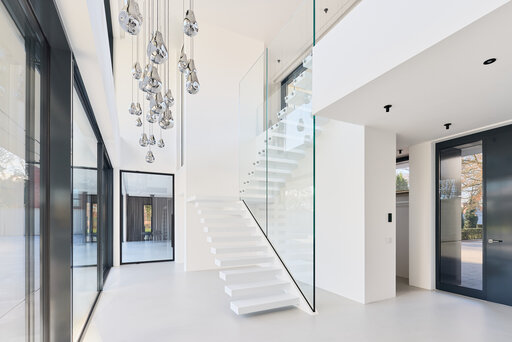
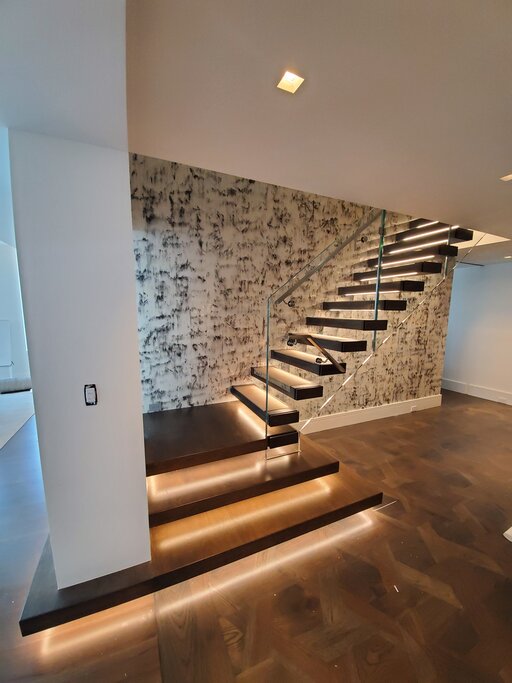
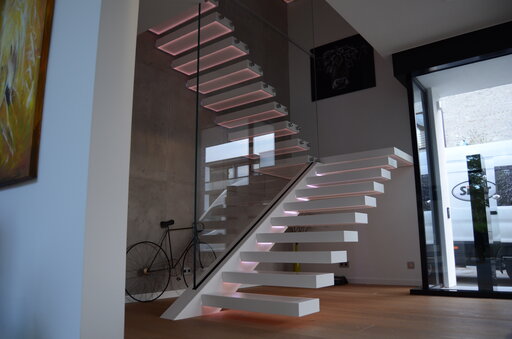
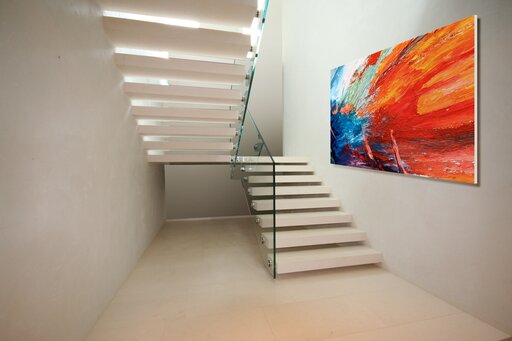
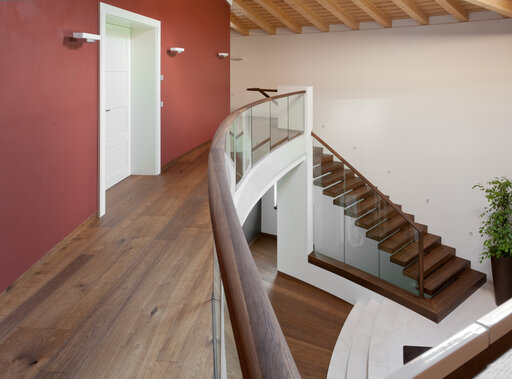
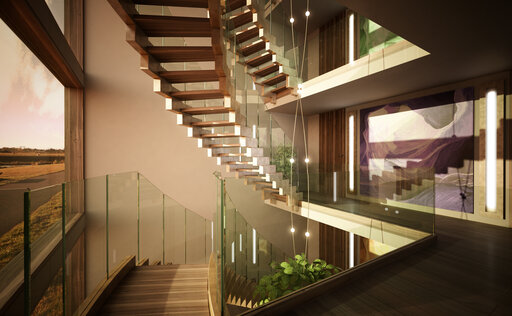
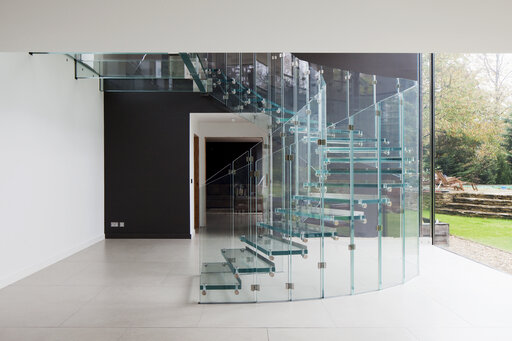
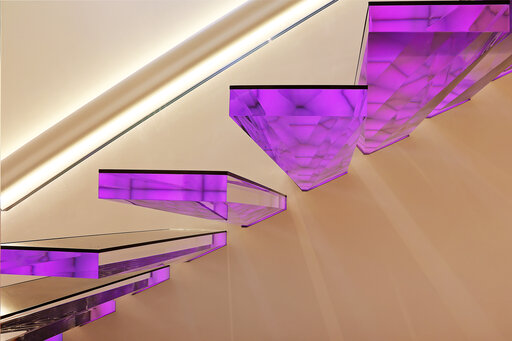
Typical for cantilever staircases is the seemingly floating construction, in which individual steps protrude from the wall without a visible supporting structure. This creates a minimalist appearance that focuses entirely on the material, shape and spatial effect. Particularly in high-quality interior design, wooden steps with a clear, rectangular geometry are often used, often deliberately without visible connecting elements and in a reduced design.
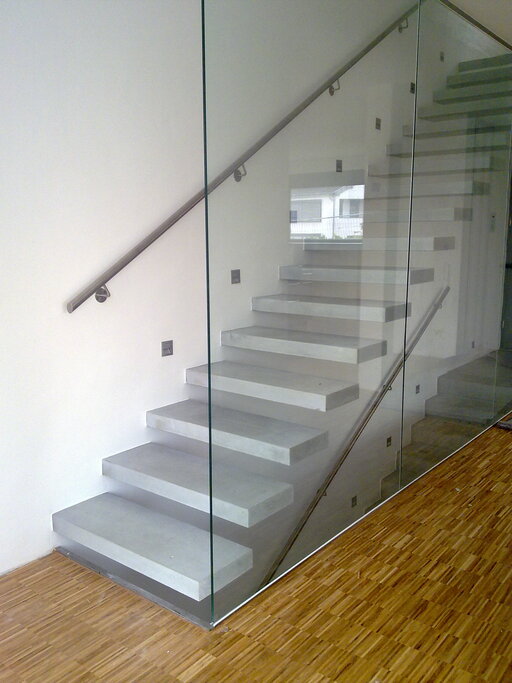
Siller expands this principle with a variety of design and technical options. Cantilever staircases can also be realized in concrete - with particularly slim cross-sections of up to 60 mm and widths of up to 995 mm or more solid versions up to 1500 mm wide and corresponding material thicknesses. The addition of marble dust gives the concrete an elegant, stone-like appearance and can be harmoniously integrated into different architectural color and material concepts.
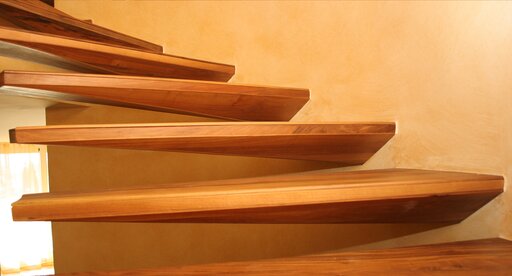
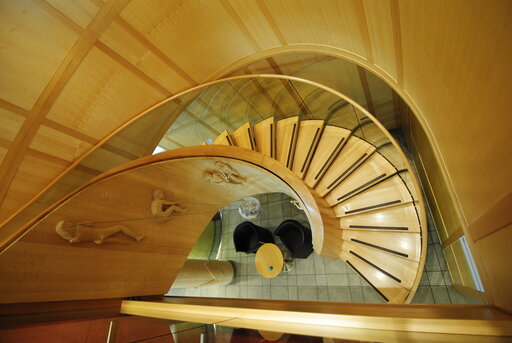
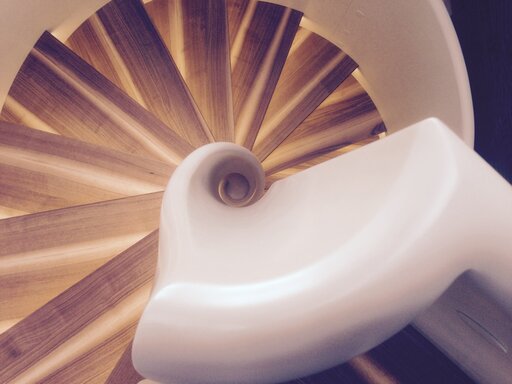
For particularly dynamic spatial effects, cantilever steps can also be made conical or geometrically tapered. The undersides are precisely bevelled, creating additional visual lightness. This design language also allows it to be used in spiral or organically designed staircases.
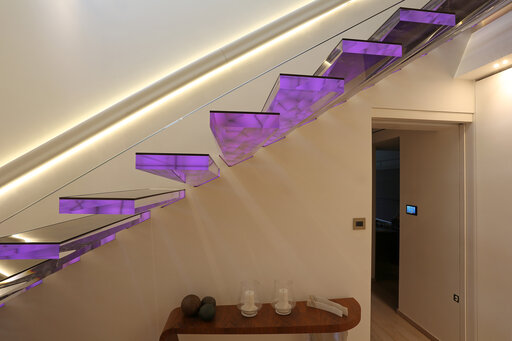
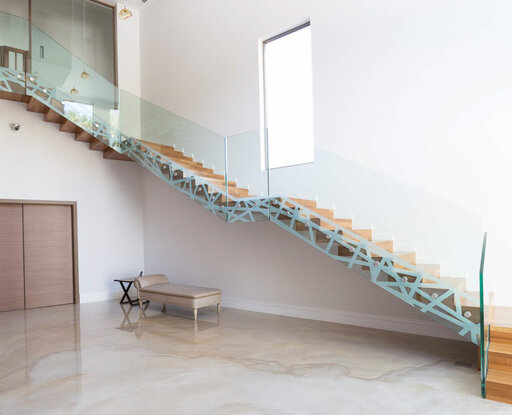
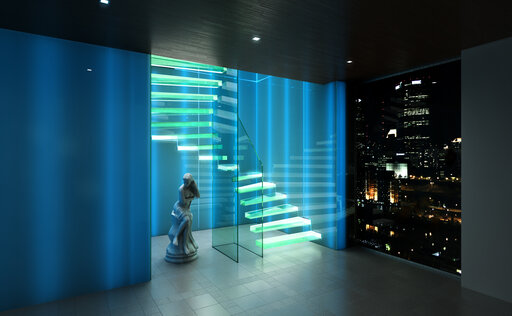
The variety of materials ranges from high-quality wood, concrete and glass to modern materials such as acrylic or Corian. Each variant is individually tailored to the architectural situation and implemented with technical precision.
This creates cantilever staircases that are not only structurally sophisticated, but also appear as reduced, floating architecture in the room - an interplay of engineering art, material aesthetics and design precision.