

Zigzag Staircases
Timber zigzag staircases – a classic reinterpreted for modern architecture
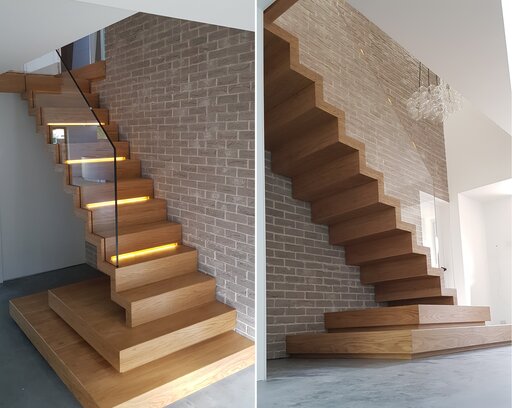
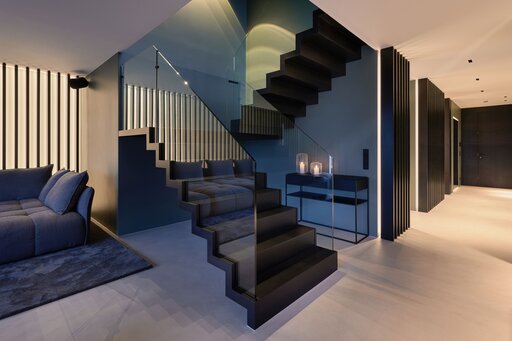
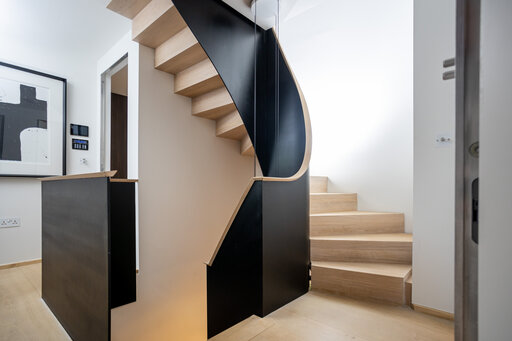
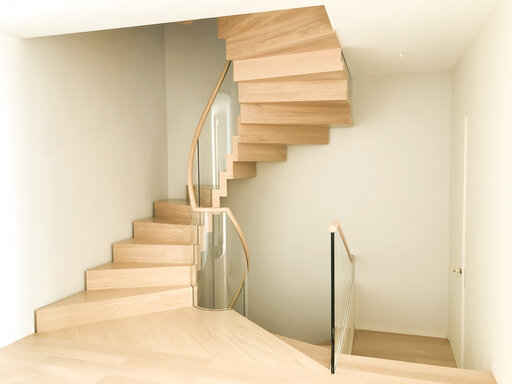
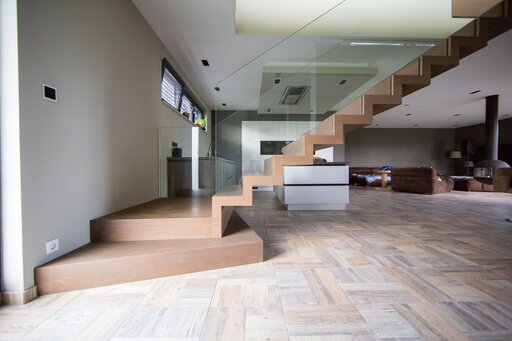
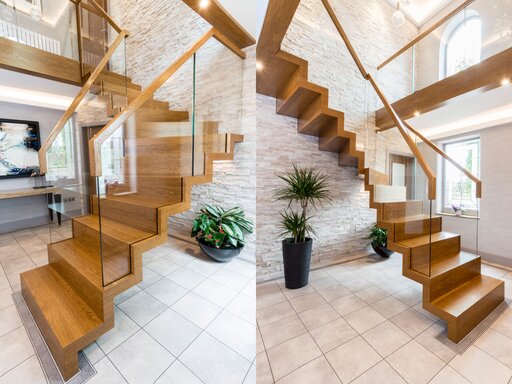
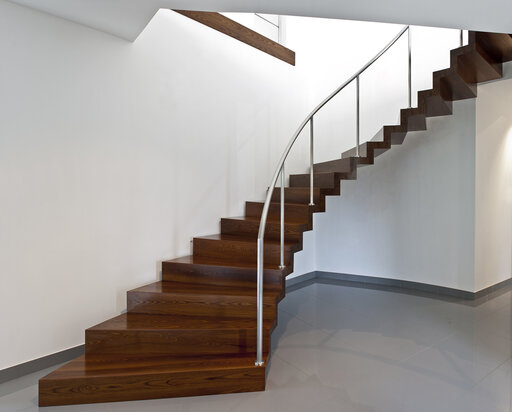
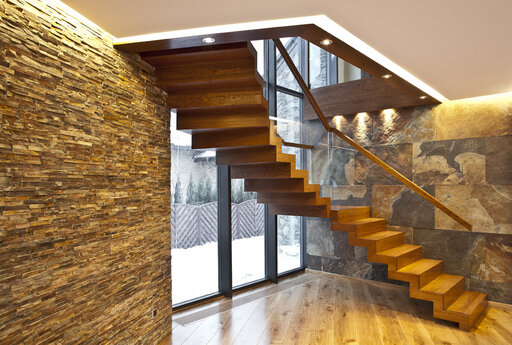
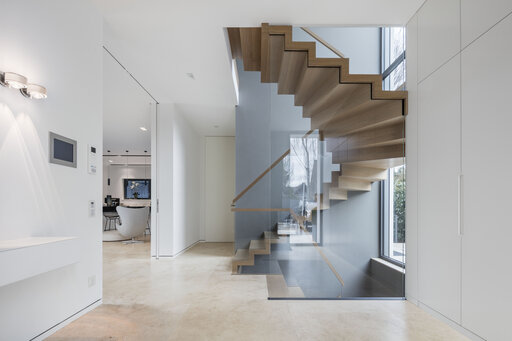
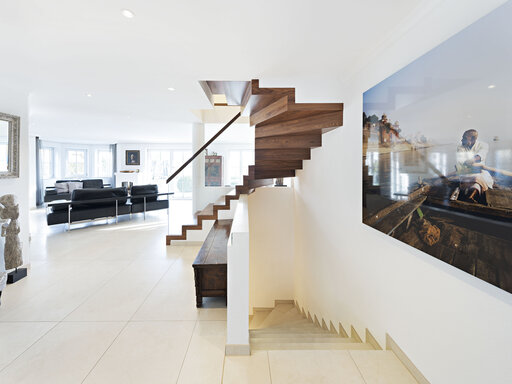
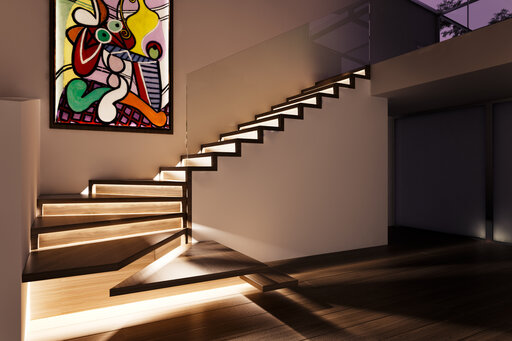
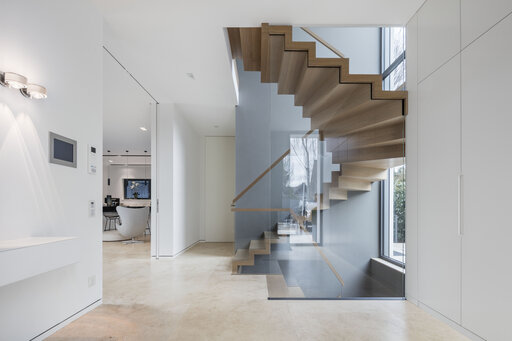
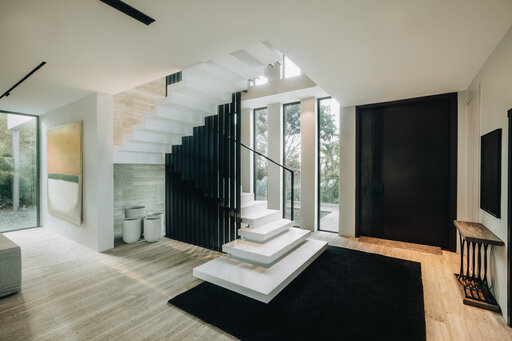
Zigzag staircases are among the iconic forms of modern staircase design. They are distinguished by a crisp geometric structure in which treads and risers create a continuous folded surface. This produces precise zigzag architecture, giving the staircase a distinctive graphic quality and spatial presence.
In recent years, zigzag staircases have regained considerable importance, particularly within contemporary architecture. Their clear formal language makes them an ideal design element for modern flat-roof architecture, minimalist residential schemes and rigorously geometric interiors. Both bold and restrained, they sit harmoniously within a unified architectural concept.
Siller develops timber zigzag staircases around a highly precise structural system of laminated timber and fine veneers. This construction method offers outstanding flexibility when accommodating individual floor plans and creating bespoke solutions in form, proportion and dimension.
Throughout the design process, the zigzag staircase is treated as an integral part of the architecture. Spatial geometry, the handling of light and proportions are carefully analysed to create a stair that not only performs its function, but also purposefully reinforces the architectural character of the building.
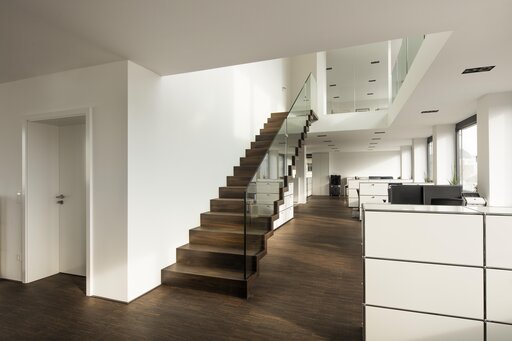
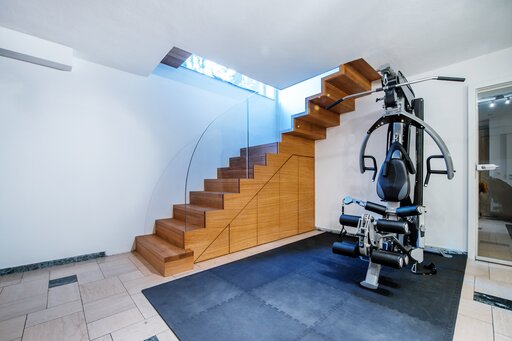
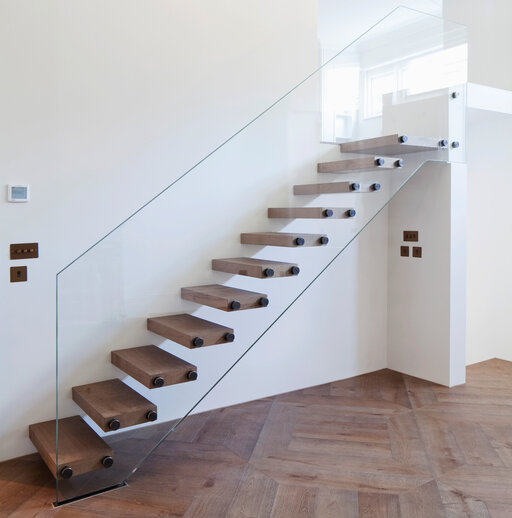
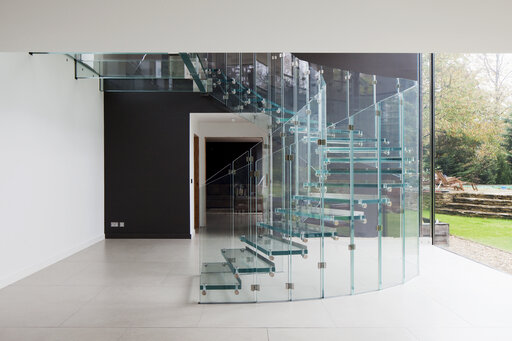
The design can incorporate a wide variety of combinations: glass balustrades introduce transparency and lightness, while slender flat-steel structures create an especially modern, pared-back aesthetic. The zigzag staircase can therefore be tailored to suit different design languages.
The result is a sculptural timber staircase that unites architectural clarity with precision craftsmanship—and becomes a central design feature in modern residential and commercial architecture.